Projects

Explore our portfolio

Building on Juristas Street

4700 m²Infrastructure
Plaza de la VirgenLocation
ResidentialLand
Mixed residential-tertiaryUse
8,5 M€Total investment
8.5 %Yield

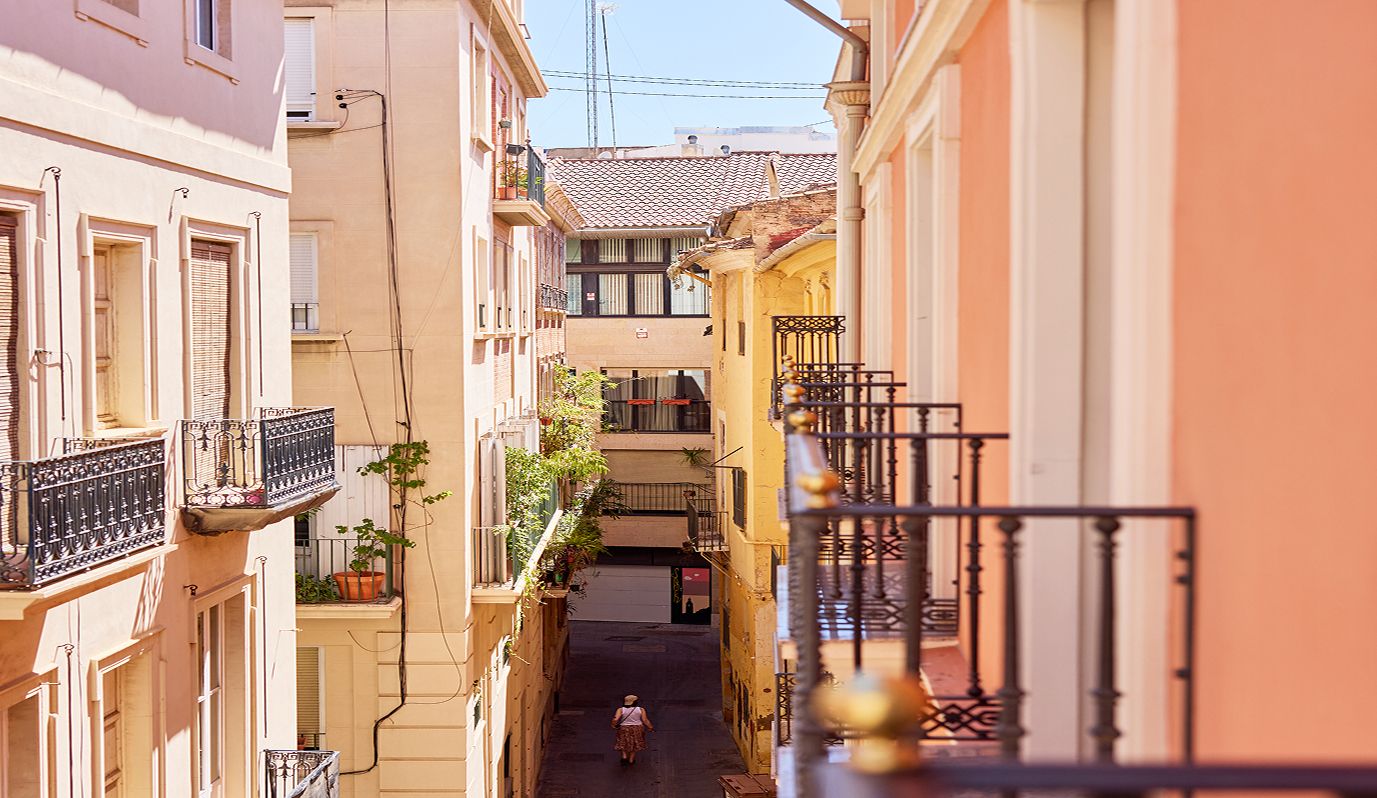
A plot was acquired in Ciutat Vella containing protected elements. A new-build project was carried out that included the restoration of those protected elements. The building is currently leased to a tourist-residential operator, combining apartments for tourist use with others for tertiary (commercial) use.
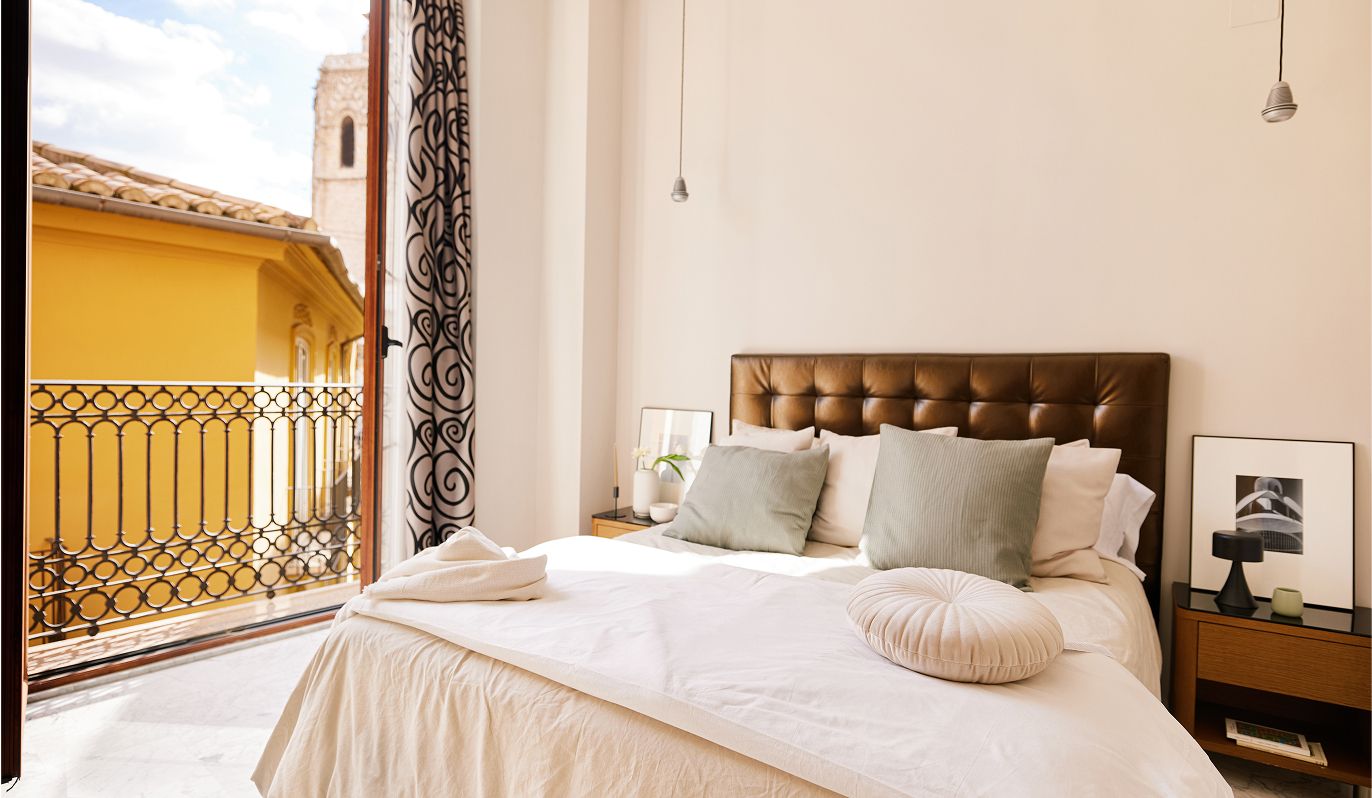
Bright bedroom with wrought-iron balcony in an Edificio Calle Juristas apartment in Ciutat Vella
View of a narrow street with traditional balconies in Ciutat Vella from Edificio Calle Juristas
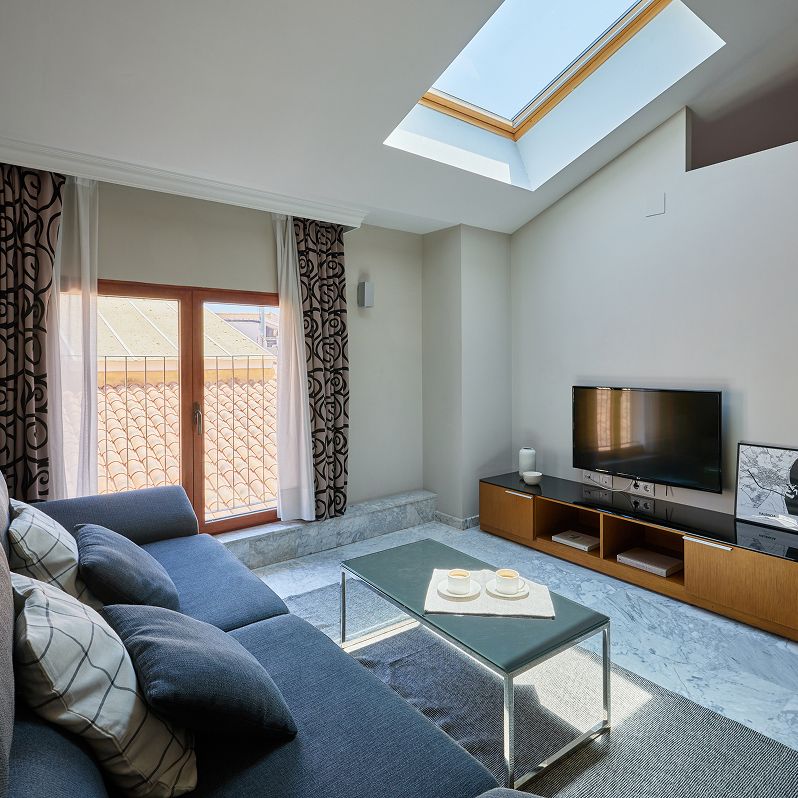
Modern living room with sofa and skylight in an Edificio Calle Juristas apartment in Ciutat Vella
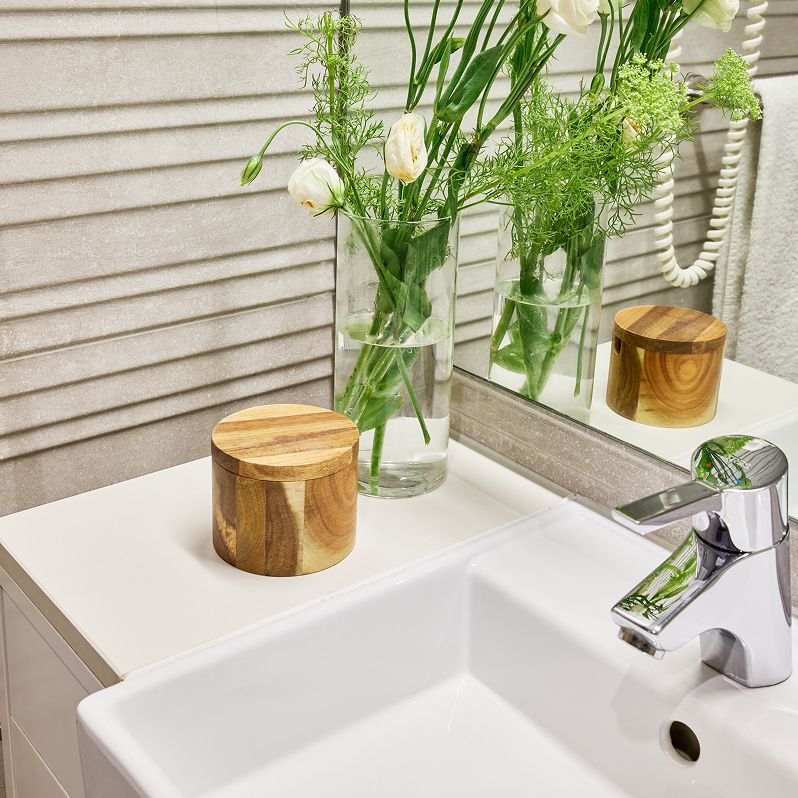
Minimalist sink with vase and natural décor in the bathroom of Edificio Calle Juristas

Building Gascons Street

1600 m²Infraestructure
Plaza del AyuntamientoLocation
Tertiary-HotelLand
Mixed residential-tertiaryUse
4,2 M€Total investment
8.5 %Yield

The project began with the acquisition of a plot on Gascons Street. A detailed execution plan was then developed for a new-build structure. The entire construction was managed and overseen to ensure quality standards. Finally, the building was leased to a tourist-residential operator.
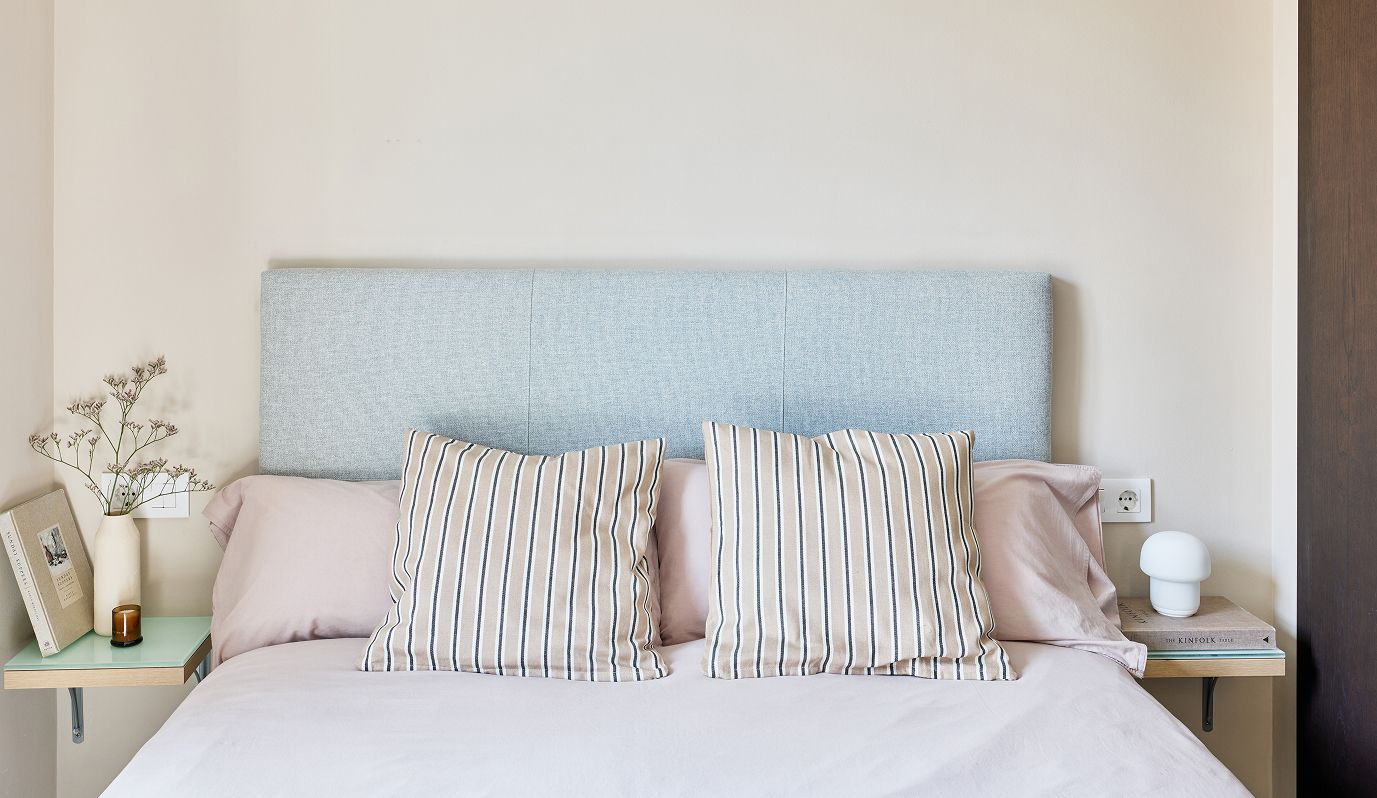
Minimalist bedroom in an Edificio Calle Juristas apartment featuring a light-blue upholstered headboard, striped pillows, and bedside tables with natural décor
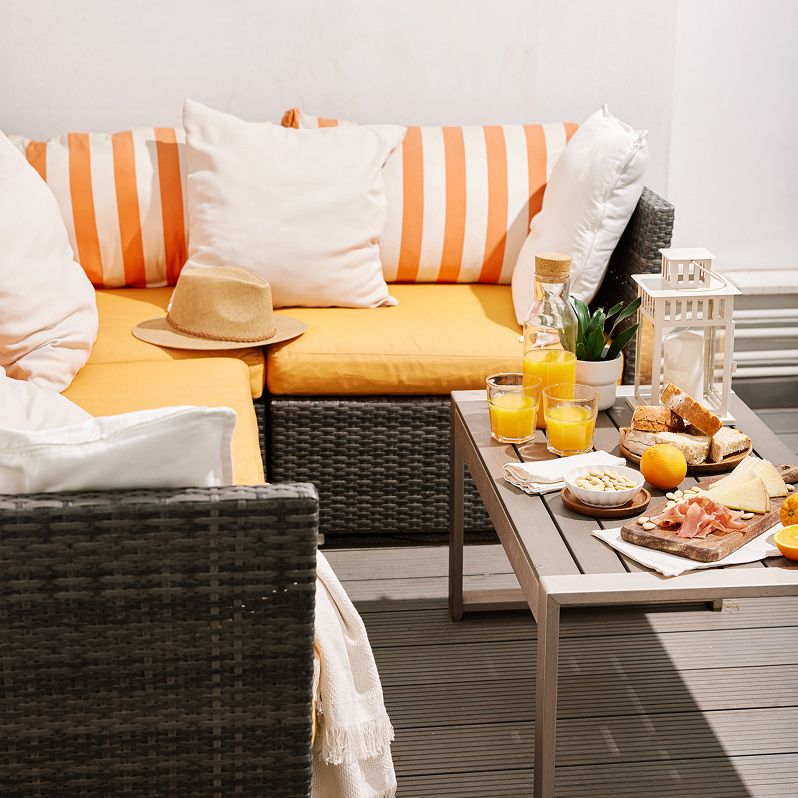
Terrace seating area with wicker sofa and orange cushions, side table with orange juice, cheese and charcuterie board
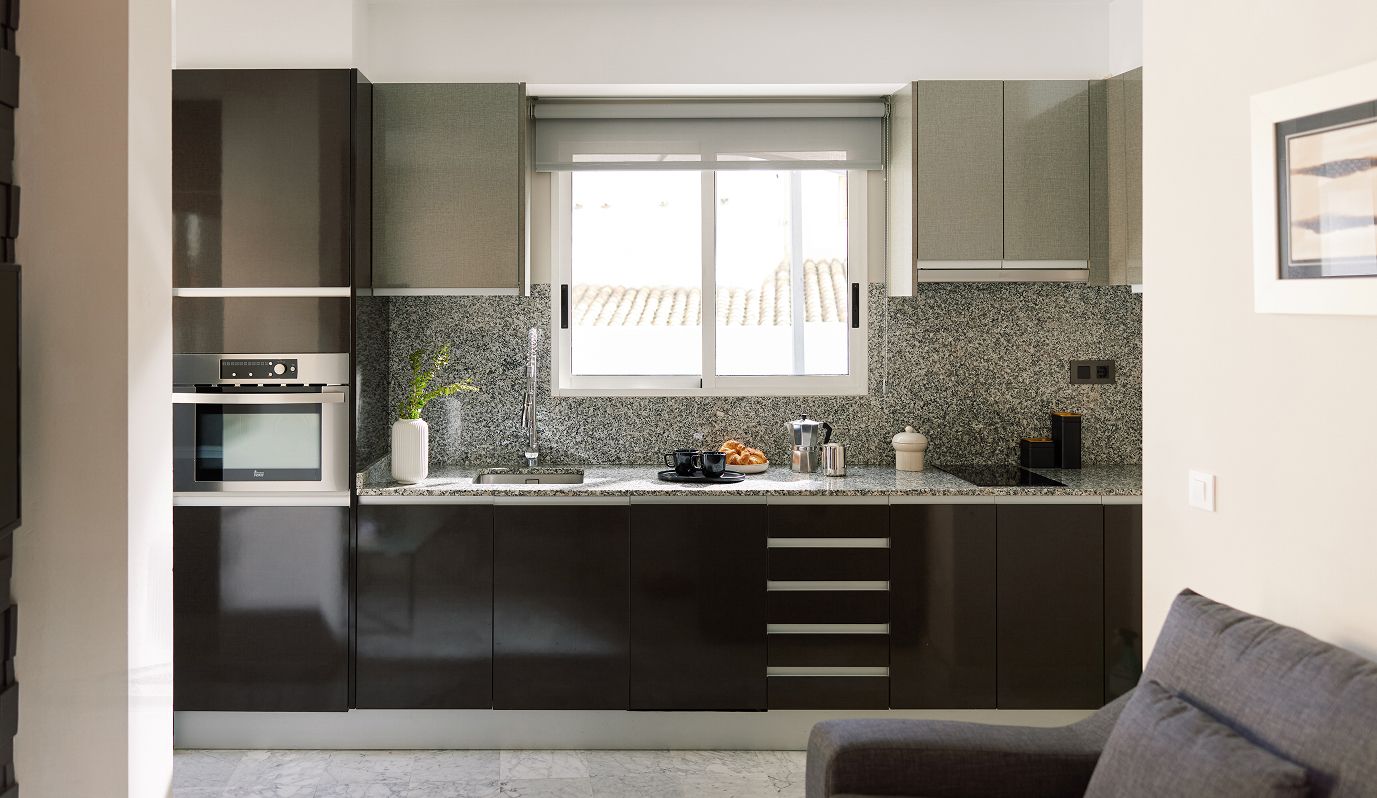
Modern kitchen with dark cabinetry, granite countertops, under-window sink and integrated appliances
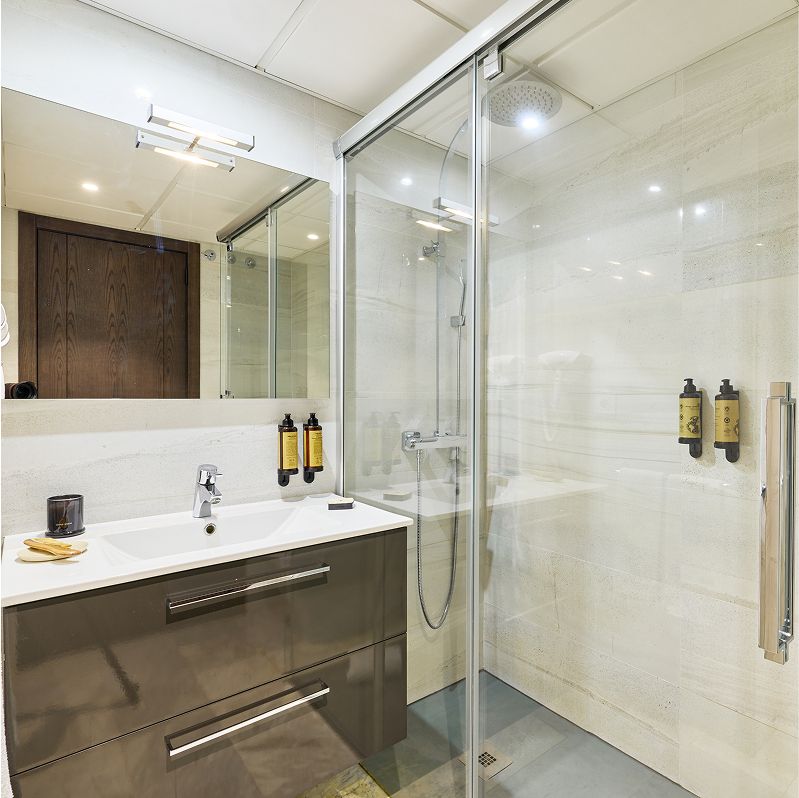
Modern bathroom with glass-enclosed shower featuring a built-in rain showerhead and gray vanity with integrated sink, mirror, and wall-mounted soap dispensers”

Industrial Warehouse Complex in Quart de Poblet

25000 m²Infraestructura
Quart de PobletLocation
IndustrialLand
Long-Term RentalUse
5,6 M€Total investment
7 %Yield

An old wooden factory in Quart de Poblet was acquired and then horizontally subdivided to create 14 independent industrial units. These units were leased to companies across various sectors, maximizing the complex’s profitability.
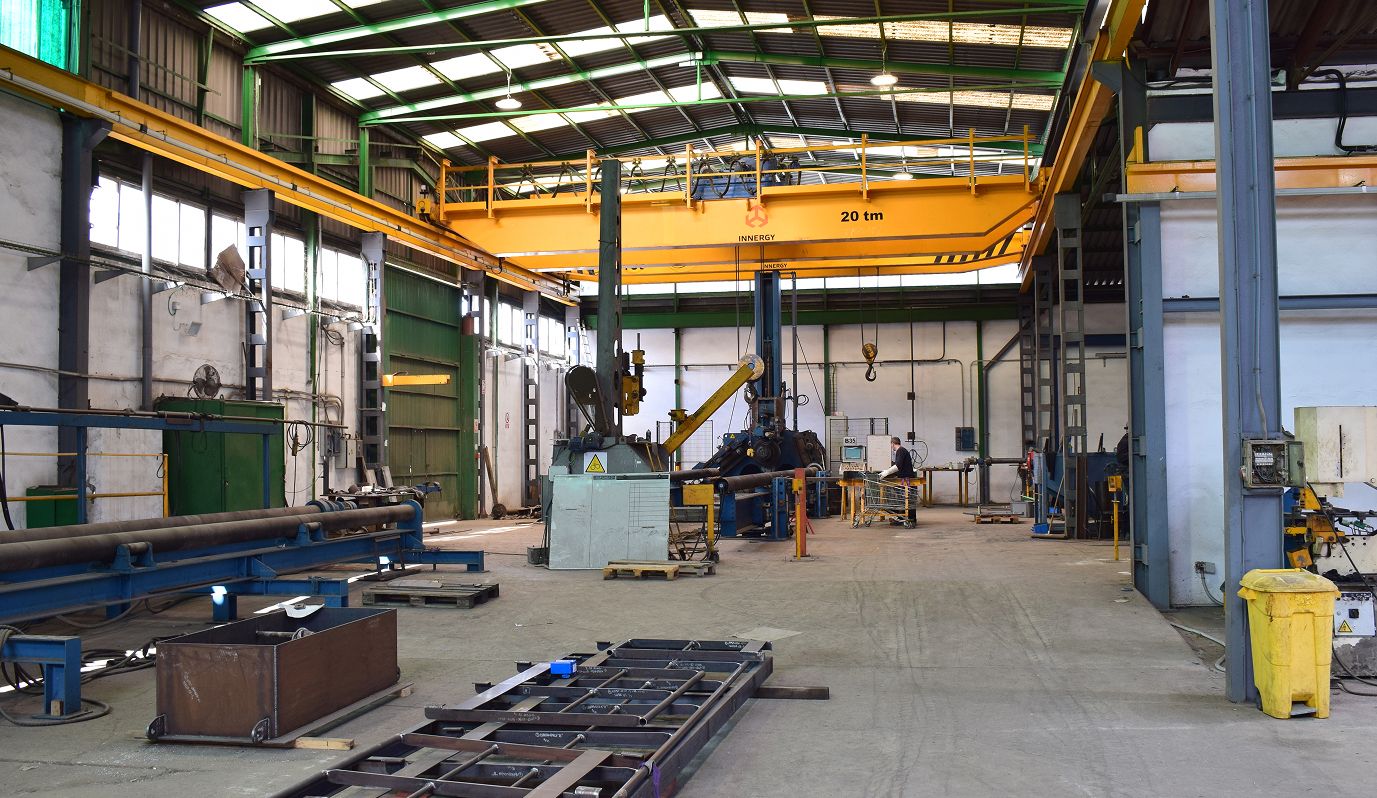
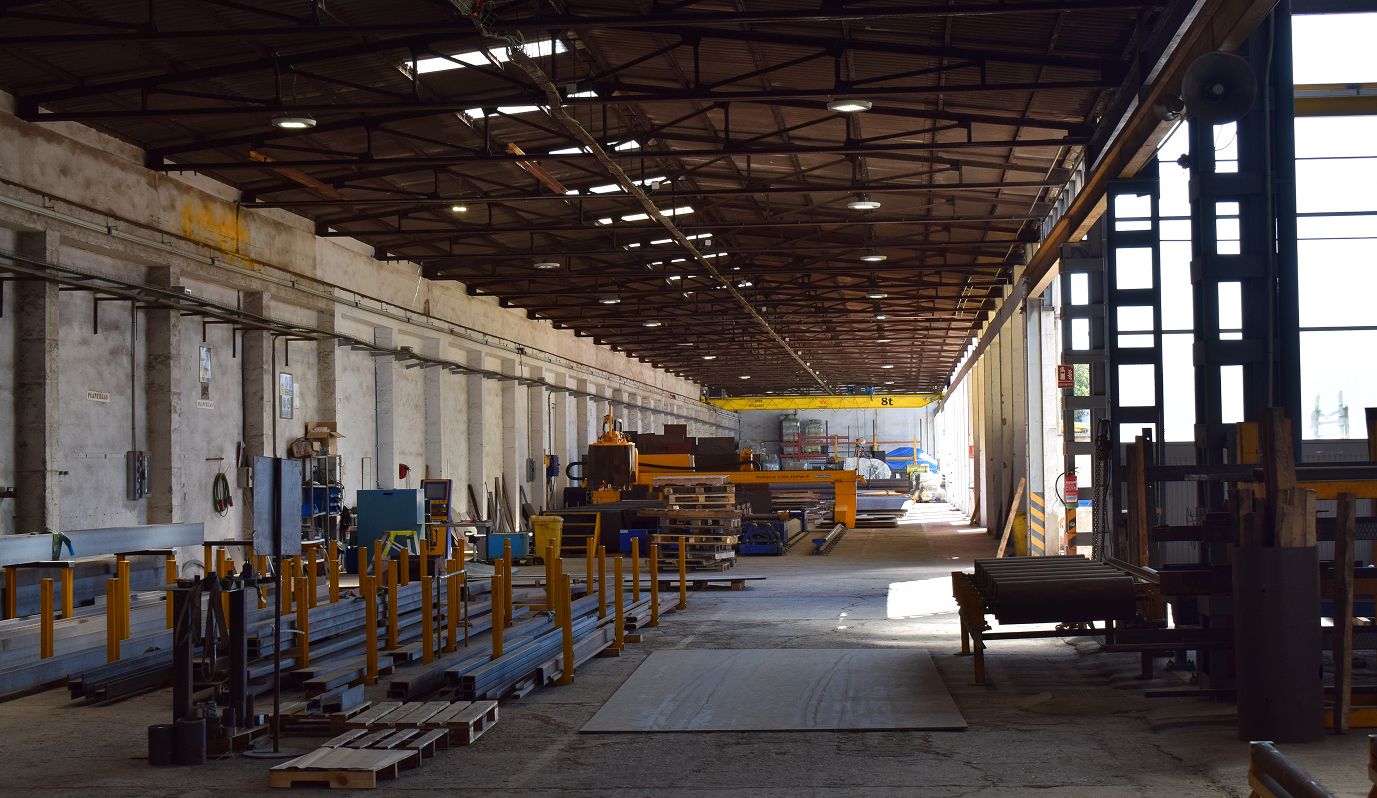
Interior of industrial warehouse with yellow 20-ton overhead crane, heavy machinery, and steel support columns
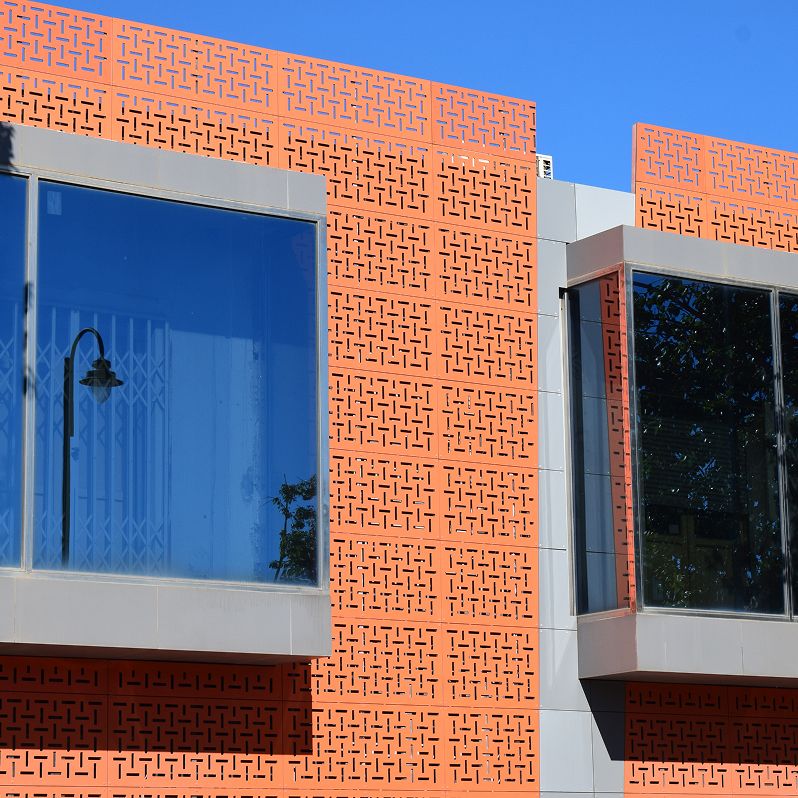
Exterior façade of industrial unit featuring orange perforated panels and large glass windows
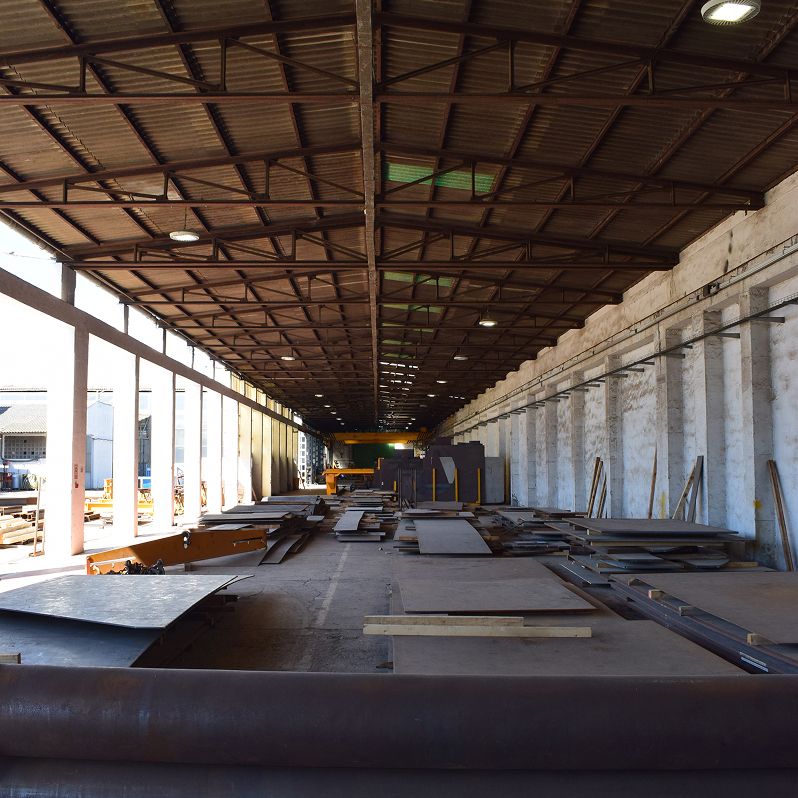
Central aisle of industrial warehouse with metal roof beams, stacked materials, and natural light
Side view of industrial warehouse interior showing metal framework, concrete floor, and steel profiles piled up

Residential Units on Avenida de Francia

1700 m²Totals
Avenida de FranciaUbicación
ResidentialLand
Long-Term RentalUse
4,4 M€Total investment
5 %Yield

A land swap was carried out to develop 9 new-build apartments, 1 commercial unit, and 11 garages. After 2020, all assets were refurbished, enabling rents to increase by more than 50%. The properties are now available for lease under active management.
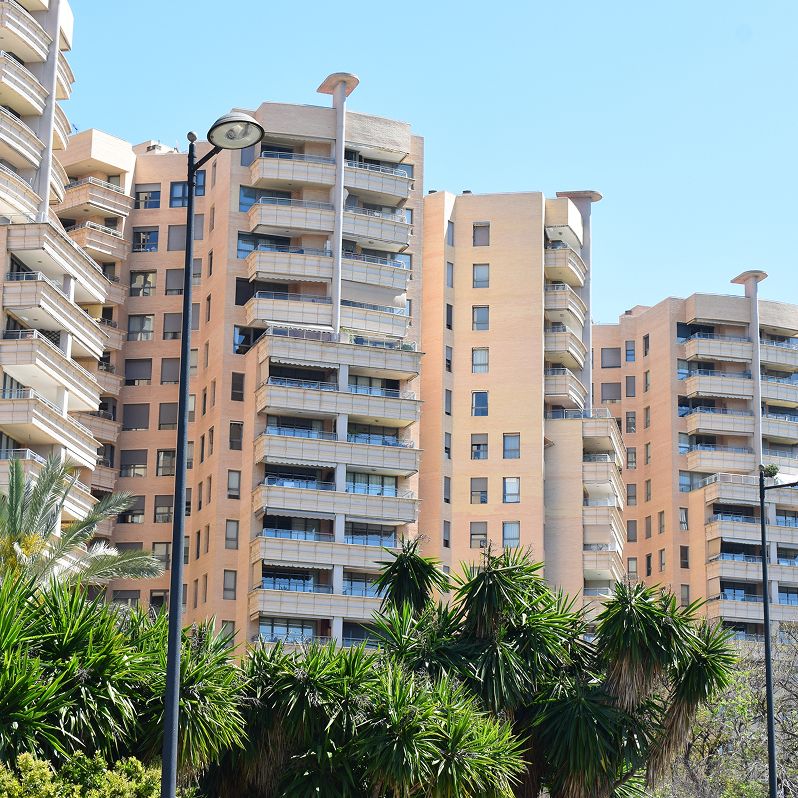
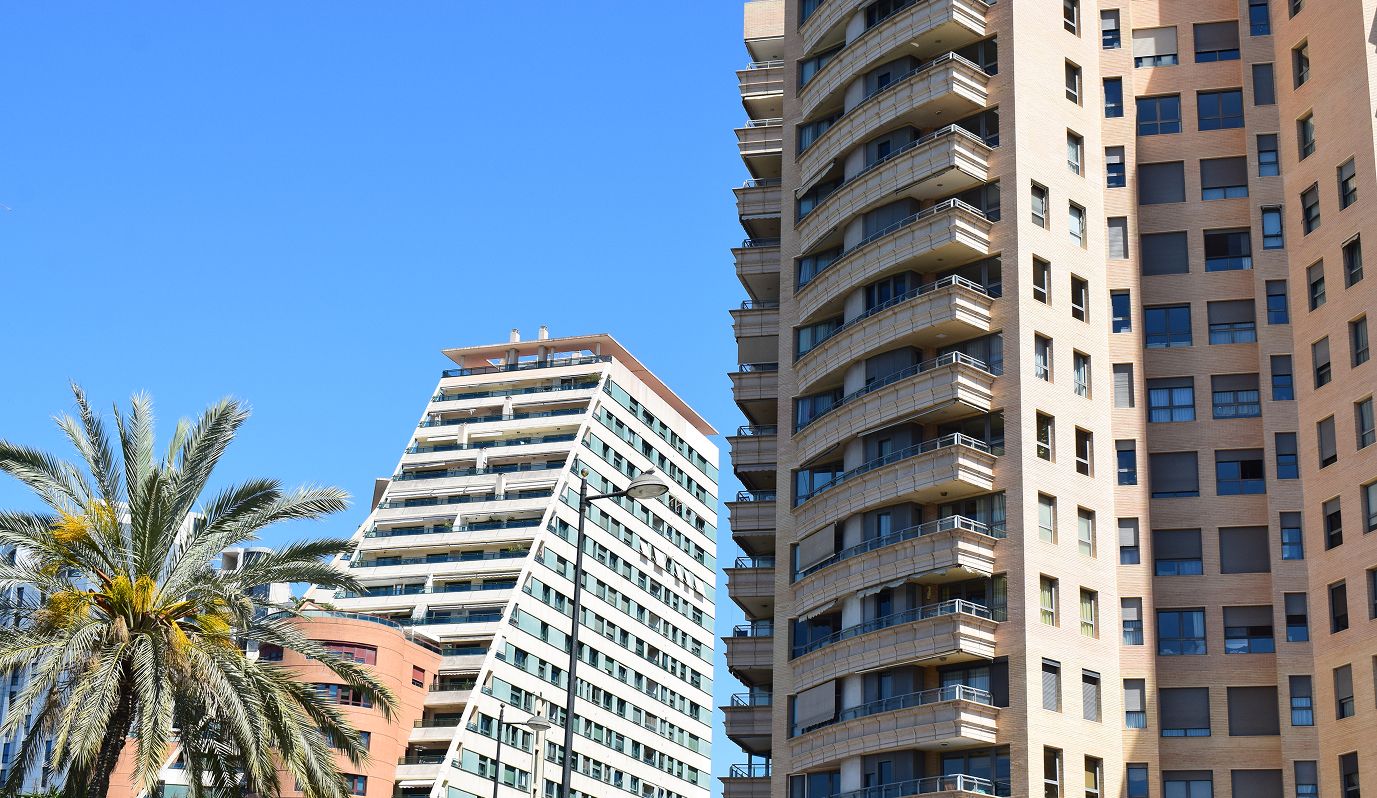
Triangular residential towers on Avenida de Francia beside palm trees
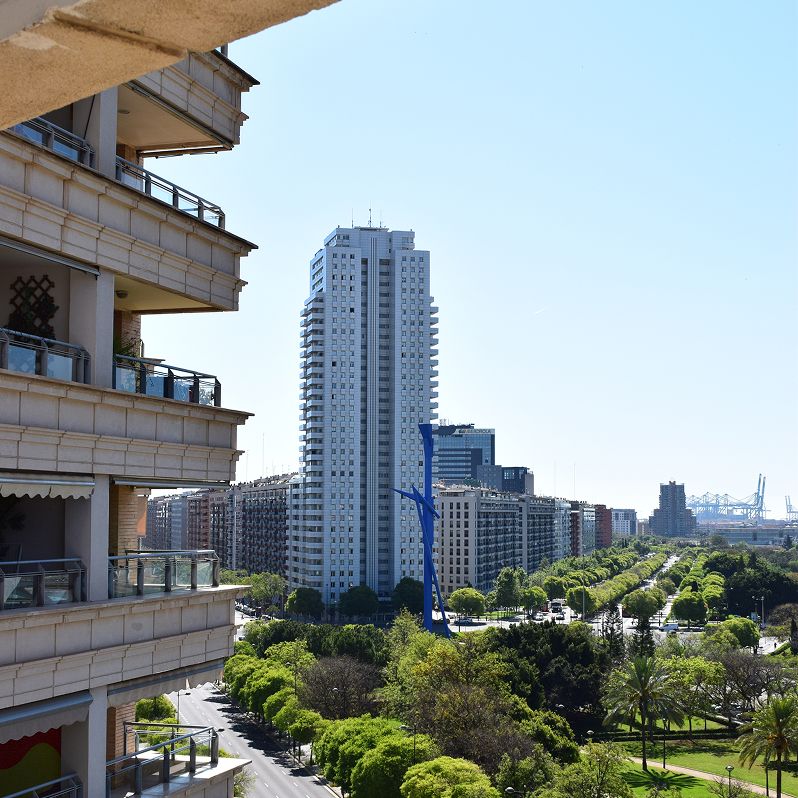
Panoramic view of residential buildings and tree-lined boulevard on Avenida de Francia
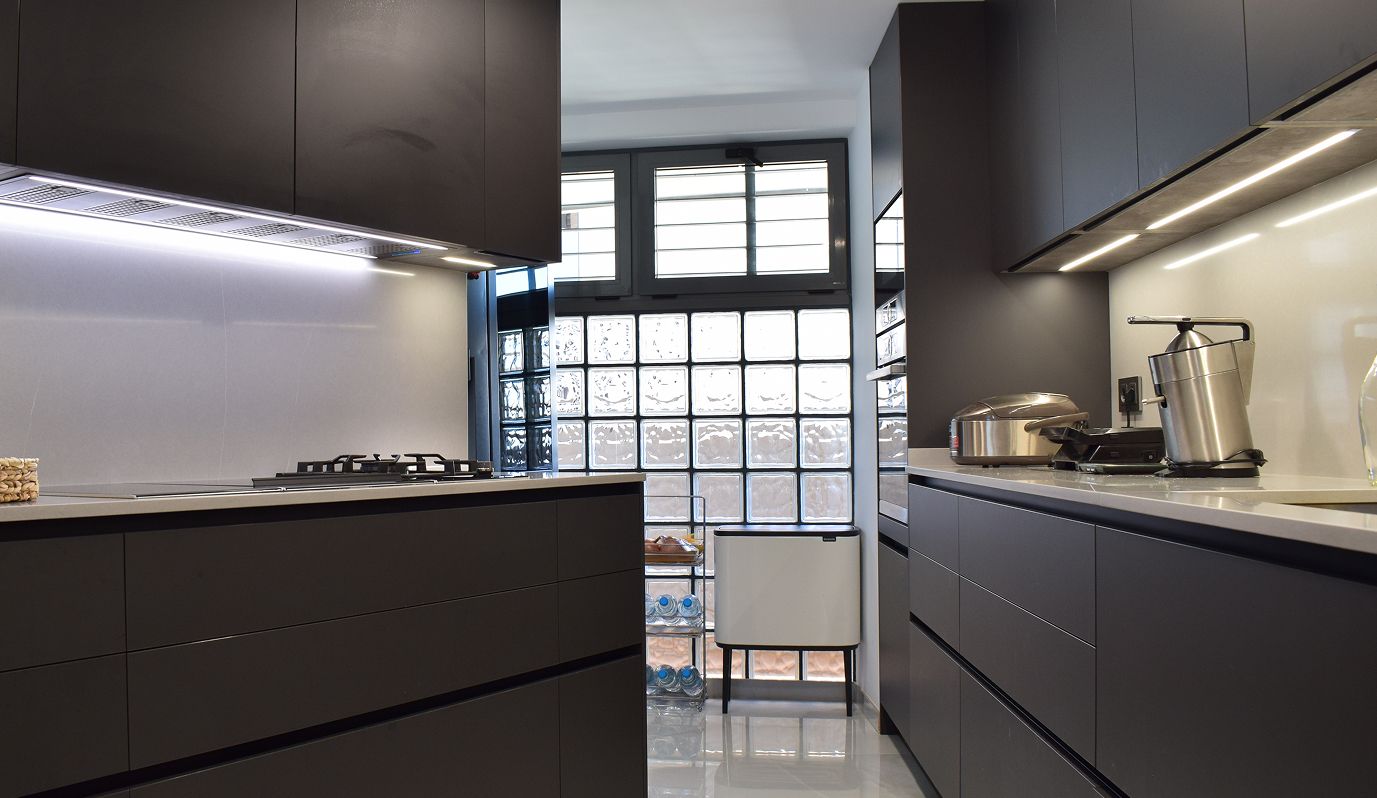
Modern kitchen in an Avenida de Francia apartment with dark cabinetry and light countertop
Facade of a residential building on Avenida de Francia with balconies and planters in the foreground